

Home zoning is defined as local government land-use regulation that divides land into designated zones, each with specific rules about what can be built, how it can be used, and how large structures can be. Every parcel of residential property in the United States sits within a zoning district that controls everything from whether you can add a second unit to how close your garage can sit to the property line. Understanding the home zoning definition is not optional knowledge for homeowners. It is the foundation of every renovation, addition, or land-use decision you will ever make on your property.
Zoning is public law, enforced by your city or county. It is separate from HOA rules or private deed covenants, though both can apply simultaneously to your property. The role of home zoning extends beyond neighborhood aesthetics. It shapes housing affordability, guides community growth, and protects residents from incompatible development next door.
What is home zoning and how does it work?
Home zoning is local government regulation that divides a municipality into zones, each with its own permitted uses, building types, and dimensional standards. A single-family residential zone, for example, typically allows only detached houses on individual lots. A multi-family zone permits apartment buildings or duplexes. A mixed-use zone allows ground-floor retail with residential units above.

The system works through a zoning ordinance, a legal document adopted by your local government. That ordinance assigns every parcel a zoning designation, such as R-1 for single-family residential or MU for mixed-use. The designation determines what you can do with your land by right, meaning without special approval, and what requires a permit, a variance, or a full rezoning process.
Zoning is also about balancing community needs and protecting neighborhoods from incompatible development. A factory next to a school is the classic example of what zoning prevents. For homeowners, the practical effect is that your property rights are real but bounded. You own the land, but the zone governs what you can do with it.
Types of home zoning you need to know
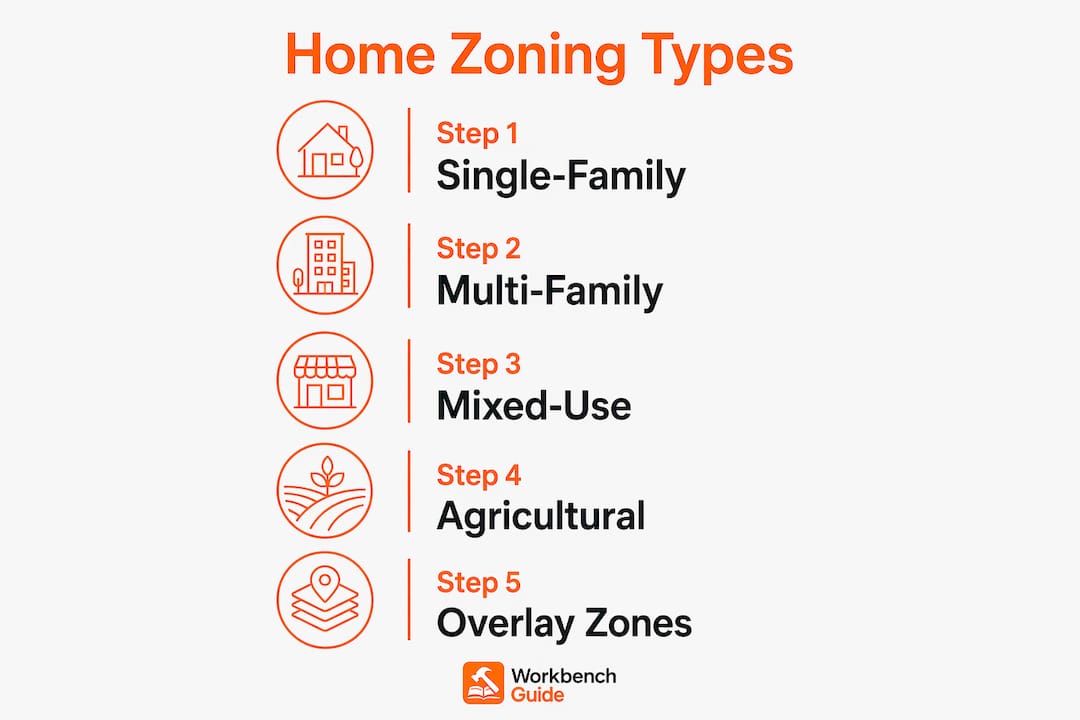
Residential zoning is not a single category. Most municipalities use a tiered system with several distinct subtypes, and knowing which one applies to your property changes everything about what you can build or modify.
| Zoning type | Typical uses | Common restrictions |
|---|---|---|
| Single-family residential (R-1) | Detached homes, one unit per lot | No duplexes, strict setbacks, low density |
| Multi-family residential (R-2/R-3) | Duplexes, apartments, condos | Height limits, parking minimums, density caps |
| Mixed-use residential | Residential plus small commercial | Ground-floor use rules, design standards |
| Agricultural residential | Homes on large rural lots | Minimum lot size, livestock rules |
| Planned unit development (PUD) | Custom developments with flexible rules | Site-specific standards negotiated with the city |
Beyond these base zones, overlay districts add extra rules on top of the base zoning. A historic overlay might restrict exterior changes. A flood zone overlay imposes elevation requirements. A transit overlay may allow higher density near bus or rail lines. You must check both the base zone and any overlays before planning a project.
Zoning historically influenced suburban sprawl and housing affordability, which is why many cities are now reforming their codes to allow more housing types in traditionally single-family zones. This is worth knowing because your municipality’s rules may be in flux, and a zone that prohibited accessory dwelling units two years ago may permit them today.
Key zoning rules that affect your property
Knowing your zoning designation is only the first step. The real detail lives in the dimensional standards and use regulations that govern what you can actually build.
Setbacks are the minimum distances a structure must maintain from property lines. Typical front setbacks run 20 to 30 feet in suburban residential zones, side setbacks range from 5 to 10 feet, and rear setbacks fall between 15 and 25 feet. These numbers vary by district, so always check your specific ordinance rather than assuming a neighborhood standard applies to your lot.
Beyond setbacks, here are the core dimensional rules that affect most homeowners:
- Lot coverage: The maximum percentage of your lot that can be covered by structures, including the house, garage, and sheds. A 40% coverage limit on a 6,000-square-foot lot means no more than 2,400 square feet of structure footprint.
- Floor area ratio (FAR): The ratio of total building floor area to lot size. A FAR of 0.5 on a 5,000-square-foot lot allows up to 2,500 square feet of total floor area across all stories.
- Building height: Most residential zones cap height at 25 to 35 feet, measured from grade to the roof peak. Some zones use story limits instead.
- Permitted uses: Activities explicitly allowed in the zone without special approval, such as a single-family home or a home office.
- Conditional uses: Activities allowed only with a conditional use permit, such as a daycare center or a bed-and-breakfast in a residential zone.
- Prohibited uses: Activities the zone does not allow under any circumstances, such as a manufacturing facility in an R-1 district.
Pro Tip: Always check overlay districts separately from the base zone. A property in an R-2 base zone with a historic overlay may face stricter height and facade rules than the base zone alone would suggest. Your city’s zoning viewer will usually display overlays alongside the base designation.
How to find your home’s zoning designation
Local governments provide online zoning viewers and GIS maps where you can enter an address or parcel ID to see the zoning district, any overlays, and links to the applicable dimensional standards. Boston’s zoning viewer is a well-known example, but nearly every major city and most counties now offer a similar tool through their planning or inspectional services department.
Here is a practical workflow for finding and understanding your zoning:
- Go to your city or county’s official planning department website. Search for “zoning map” or “zoning viewer” along with your city name. Avoid third-party aggregators as your first stop.
- Enter your address or parcel ID. The viewer will return your base zoning designation and any overlay districts.
- Locate the dimensional standards table for your zone. This table lists setbacks, height limits, lot coverage, and FAR in one place. It is faster and more reliable than reading through the full ordinance text.
- Check the use regulations. Confirm whether your planned project or use is permitted by right, conditional, or prohibited.
- Download or screenshot the results. Zoning maps are updated periodically, and having a dated record protects you if a dispute arises later.
Third-party zoning lookup tools can lag behind official records after a rezoning action. A parcel that was rezoned six months ago may still show the old designation on a commercial data aggregator. Always verify with the official source before making any financial or construction decisions.
Pro Tip: If you are uncertain about your zoning or planning a significant project, request a written zoning confirmation letter from your local planning or building department. Most jurisdictions provide this for a small fee, and it gives you an official record of your property’s zoning status on a specific date.
Zoning exceptions: variances, rezoning, and special permits
Not every project fits neatly within existing zoning rules. When your plans conflict with what the zone allows, you have three main paths forward.
Projects allowed by right proceed through standard building permits. Projects that are conditional or prohibited require one of the following:
- Variance: A variance is relief from a specific dimensional standard, such as a reduced setback, when strict compliance would cause undue hardship. You must typically prove the hardship is unique to your property, not self-created, and that the variance will not harm neighbors. Variances are decided by a zoning board of appeals.
- Special use permit (conditional use permit): This allows a use that is not permitted by right but is conditionally allowed in the zone. A home-based daycare in a residential zone is a common example. The board evaluates whether the specific use at the specific location meets defined criteria.
- Rezoning: A rezoning changes the zoning designation of a parcel entirely. This is the most significant and time-consuming process, often requiring a planning commission hearing and a city council vote. Rezonings are typically pursued for larger development projects, not individual home additions.
The practical implications for homeowners are significant. A variance application can take 60 to 120 days and cost several hundred to several thousand dollars in filing fees and professional preparation. A renovation plan that assumes a variance will be granted is a plan built on uncertain ground. Always confirm your zoning status before finalizing project designs or signing contractor agreements.
Key Takeaways
Home zoning is the public regulatory framework that controls what you can build and how you can use your property, and understanding it before any project saves time, money, and legal risk.
| Point | Details |
|---|---|
| Zoning is public law | Local government zoning ordinances control permitted uses and building standards on every residential parcel. |
| Overlays change the rules | Always check overlay districts alongside the base zone, since overlays can impose stricter limits on height, setbacks, or design. |
| Verify with official sources | Third-party zoning tools can be outdated; use your city’s official zoning viewer or request a written confirmation letter. |
| Exceptions take time and money | Variances and special permits can add 60 to 120 days and significant cost to a project timeline. |
| Zoning and HOA rules are separate | Both can apply to your property simultaneously, so compliance with one does not guarantee compliance with the other. |
Why most homeowners learn about zoning the hard way
Most homeowners I have encountered discover zoning exists only after a problem surfaces. A contractor pulls a permit and the project gets flagged. A neighbor files a complaint about a new fence that crosses a setback line. A buyer’s lender requires a zoning compliance letter and the sale stalls. These are all avoidable situations, and they share a common cause: zoning research was skipped at the planning stage.
The conventional advice is to “check with your local municipality.” That is accurate but incomplete. What you actually need to do is read the dimensional standards table for your specific zone, check every overlay that applies, and confirm your project’s use classification before you spend a dollar on design. The HVAC zoning systems conversation is a good parallel here. Homeowners who understand how their systems are zoned make better decisions about upgrades and efficiency. The same logic applies to land-use zoning.
The part that surprises most people is how much zoning codes have changed in the last five years. Accessory dwelling unit rules, short-term rental regulations, and home-based business permissions have all shifted in many cities. A rule you heard about from a neighbor three years ago may no longer apply. Treat your zoning research as a current-year task, not a one-time lookup.
My honest recommendation: spend 30 minutes with your city’s official zoning viewer before you finalize any project that touches the exterior of your home or changes how the property is used. That half hour is the cheapest insurance you will ever buy.
— Sean
Plan smarter home projects with Workbenchguide
Understanding your zoning is the first step. Executing a project within those rules is where most homeowners need real support. Workbenchguide gives you the tools to stay organized from the research phase through project completion, with step-by-step guides, maintenance checklists, and contractor guidance built specifically for homeowners. Whether you are planning a deck addition, a garage conversion, or routine upkeep that keeps your property in compliance, the home maintenance checklist from Workbenchguide helps you track every task and avoid the costly surprises that come from skipping steps. Start with a clear plan and the right resources behind you.
FAQ
What is the home zoning definition in simple terms?
Home zoning is a local government system that divides land into districts and sets rules for what can be built and how property can be used in each district. It controls building types, sizes, setbacks, and permitted activities on residential parcels.
How do I find out what zone my property is in?
Visit your city or county planning department’s official website and use their zoning viewer or GIS map tool to enter your address. Always verify with the official source rather than third-party lookup tools, which can show outdated information after a rezoning.
What are the main types of home zoning?
The main residential zoning types are single-family, multi-family, mixed-use residential, agricultural residential, and planned unit development. Each type carries different rules for density, building height, setbacks, and permitted uses.
What is a zoning variance and when do I need one?
A variance is official relief from a specific zoning rule, such as a reduced setback, granted when strict compliance would cause undue hardship unique to your property. You need one when your project cannot meet a dimensional standard and the use is not prohibited outright.
Does zoning apply if I have an HOA?
Yes. Zoning and HOA rules are separate legal frameworks, and both apply simultaneously if your property is in an HOA. Complying with your HOA’s covenants does not exempt you from local zoning requirements.