
Building permits are official approvals issued by local government authorities that confirm a construction or renovation project meets established safety and building codes. The role of building permits goes far beyond paperwork. They function as enforcement tools for structural, electrical, plumbing, and fire safety standards, protecting both the people inside a home and the neighbors around it. Skipping a permit is not a shortcut. It is a financial and legal risk that can cost far more than the permit itself, from fines and forced demolition to denied insurance claims and lost home value.
What risks and consequences do homeowners face without building permits?
Bypassing permits creates a chain of problems that compounds over time. The immediate risk is financial. Fines range from $100 to over $25,000, and retroactive permit fees typically run 2x to 10x the original permit cost. That means a $300 permit avoided today could cost $3,000 or more to resolve later.
The consequences do not stop at fines. Here is what homeowners commonly face:
- Stop-work orders. A building inspector can halt all construction immediately. Work cannot resume until permits are pulled and reviewed.
- Forced demolition. Local authorities can require unpermitted structures to be torn down entirely, at the homeowner’s expense.
- Insurance claim denials. If a fire or flood damages unpermitted work, the insurer can deny the claim. The homeowner absorbs the full cost.
- Reduced property value. Unpermitted construction reduces home values by 10–20% and complicates resale and refinancing. Title companies may refuse insurance, and lenders may reject loan applications outright.
- Criminal charges. In severe cases involving safety violations, homeowners can face criminal liability.
The inspection problem is especially painful. Retroactive permit inspections are more invasive than standard ones. Inspectors may require drywall removal or exposed plumbing to verify hidden work. The homeowner pays for all of it.
Some homeowners skip permits hoping to avoid a property tax reassessment. That strategy backfires. Local authorities now use aerial surveillance and neighbor complaints to detect unpermitted improvements, triggering retroactive taxes and penalties on top of permit fees.
Pro Tip: Before buying a home, request a permit history from the local building department. Unpermitted additions discovered after closing become your legal and financial problem.
How does the building permit process work?
The building permits process follows a consistent sequence across most jurisdictions, though timelines and fees vary by location.
Step 1: Contact your local building department. Confirm which permits your project requires before drawing plans or hiring contractors. Many departments offer pre-application meetings.
Step 2: Prepare and submit your application. Most applications require site plans, construction drawings, project descriptions, and contractor information. Typical residential permit fees run $75 to $800, with additional fees for trade permits covering electrical, plumbing, and HVAC work.
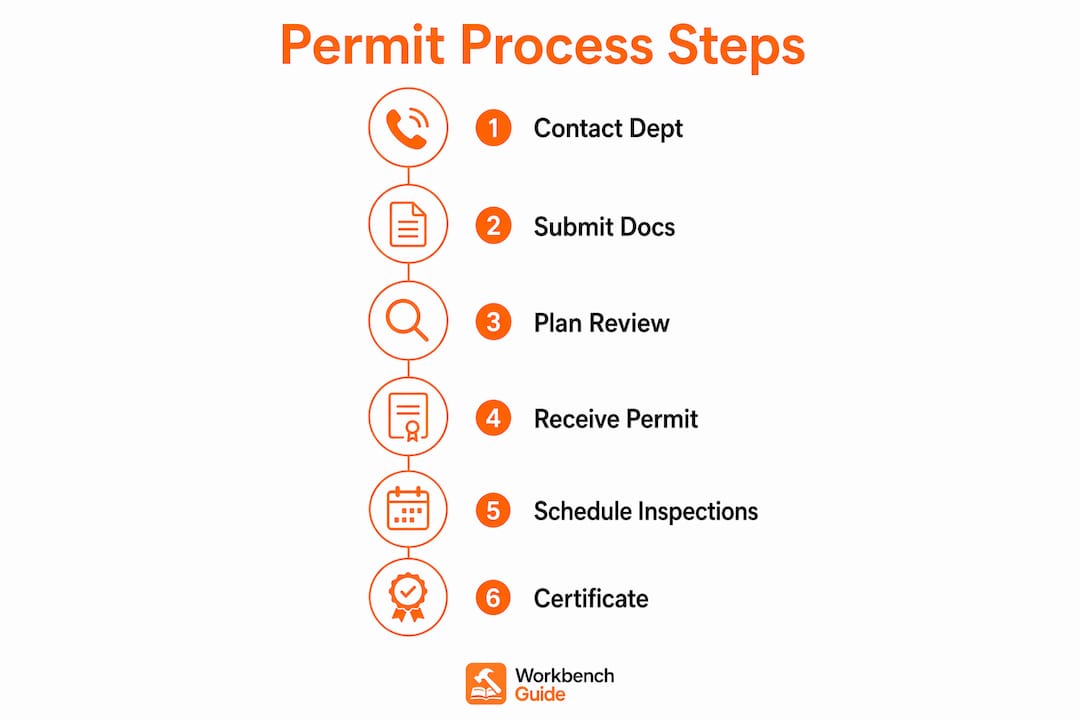
Step 3: Wait for plan review. Standard residential plan reviews take 5 to 20 business days. Complex projects can take 4 to 8 weeks or more. Expedited reviews are available but often cost 50–100% more than standard fees.
Step 4: Receive your permit and post it. Once approved, the permit card must be posted visibly at the job site throughout construction. Inspectors verify it during site visits.
Step 5: Schedule inspections. Most projects require multiple inspections at defined stages, such as framing, rough electrical, rough plumbing, and insulation. Each stage must pass before work continues.
Step 6: Obtain the certificate of occupancy. After the final inspection passes, the building department issues a certificate of occupancy or completion. This document confirms the work is code-compliant.
Owner-builder vs. contractor permits
Homeowners can pull owner-builder permits in most jurisdictions, but this transfers full code compliance responsibility to the homeowner. For major electrical, structural, or plumbing work, a licensed contractor is the safer choice. Hiring a licensed professional shifts liability and insurance coverage away from you. Learn more about managing home repairs when deciding whether to go the owner-builder route.
Pro Tip: Keep a physical folder with your permit card, approved plans, and all inspection reports. You will need these documents when you sell the home.
What are the benefits of building permits beyond legal compliance?
Building permits enforce adherence to codes that ensure load-bearing supports, electrical grounding, and gas venting are properly installed and inspected. That is the core benefit. A permit is not a fee. It is a professional verification that your home is safe.
The practical benefits extend well beyond safety:
- Structural integrity. Inspectors catch framing errors, foundation problems, and load path failures before walls are closed. Fixing these issues during construction costs a fraction of what repairs cost later.
- Fire prevention. Electrical and HVAC inspections verify that wiring and venting meet fire safety standards. This directly reduces the risk of house fires.
- Insurance protection. Permitted work keeps your homeowner’s insurance valid. Unpermitted work gives insurers grounds to deny claims.
- Property value. Permitted improvements are counted in your home’s appraised value. Unpermitted additions are often discounted or excluded entirely by appraisers.
- Contractor accountability. Building permits define project scope in writing, which protects you from contractors who might otherwise exploit vague agreements to inflate costs.
“A building permit is one of the few tools that simultaneously protects your family’s safety, your financial investment, and your legal standing as a property owner. Skipping it trades a small short-term cost for a large long-term risk.”
Understanding home zoning rules alongside permit requirements gives you a complete picture of what your local government allows on your property.
Which projects require building permits and which do not?
Most homeowners are surprised by how many common projects require permits. The general rule is that any work affecting structure, safety systems, or the building envelope needs a permit. Minor cosmetic work typically does not.
| Project type | Permit required? |
|---|---|
| Room addition or structural alteration | Yes |
| New electrical panel or wiring | Yes |
| Plumbing installation or relocation | Yes |
| HVAC replacement or new system | Yes |
| Deck construction over 30 inches high | Yes |
| Interior painting or wallpaper | No |
| Cabinet refacing or countertop replacement | No |
| Flooring replacement | No |
| Small shed under 120 sq ft (varies by jurisdiction) | Usually no |
| Minor repairs like patching drywall | No |
Projects requiring permits include structural changes, new electrical panels, plumbing installations, HVAC replacements, and deck construction. Minor projects like interior painting and cabinet refacing typically do not. The critical word is “typically.” Rules vary significantly by city, county, and state.
Never assume a project is exempt. Call your local building department or check their website before starting work. A five-minute call can prevent a $10,000 mistake.
Pro Tip: When in doubt, ask. Building departments are not adversarial. Most inspectors prefer answering questions upfront rather than issuing stop-work orders later.
How can homeowners work with contractors and inspectors effectively?
Smooth permit approval depends on preparation and communication. The homeowner’s role does not end after signing a contract.
- Verify contractor licenses before signing anything. Licensed contractors carry insurance and are legally accountable for code compliance. Commercial and residential projects alike require licensed contractors for permitted work. An unlicensed contractor who pulls a permit creates liability that falls back on you.
- Clarify who pulls the permit. In most cases, the contractor pulls the permit under their license. Confirm this in writing before work begins.
- Prepare for inspections in advance. Keep the job site accessible and the permit card visible. Have approved plans on site at every inspection.
- Respond to correction notices promptly. Failed inspections are a normal part of the process, not a sign of a failing project. Inspectors issue correction notices to clarify required fixes. Address them quickly to avoid project delays.
- Document everything. Photograph work at each inspection stage. Store all permits, plans, and inspection reports in one place.
- Know your escalation options. If a permit is delayed or denied, ask for a supervisor review or a pre-inspection meeting. Most disputes resolve faster through direct conversation than through formal appeals.
Pro Tip: Ask your inspector what they will look for at the next inspection stage. Most are happy to tell you, and that information prevents failed inspections.
Key takeaways
Building permits are the single most effective tool homeowners have to protect safety, property value, and legal standing during any construction or renovation project.
| Point | Details |
|---|---|
| Permits enforce safety codes | They verify structural, electrical, plumbing, and fire standards before walls are closed. |
| Skipping permits is expensive | Fines, retroactive fees, and forced demolition can cost far more than the original permit. |
| Unpermitted work hurts resale | Home values drop 10–20% and lenders may reject financing for unpermitted improvements. |
| The process is predictable | Most residential permits follow a six-step sequence from application to certificate of occupancy. |
| Contractor choice matters | Licensed contractors shift code compliance liability away from the homeowner. |
Why I think most homeowners underestimate permits until it’s too late
I have seen the same pattern repeat itself. A homeowner finishes a beautiful basement renovation, lists the house two years later, and discovers during the buyer’s inspection that none of the electrical or framing work was permitted. The deal falls apart or the seller takes a significant price cut to compensate.
The frustrating part is that the permit process is not the obstacle most people imagine. The paperwork is manageable. The fees are reasonable. The inspections, even when they result in correction notices, are genuinely useful. Inspectors catch things that contractors miss. That is the point.
What I find most underappreciated is how permits protect you from your own contractor. When the scope of work is written into a permit application, it becomes a contractual reference point. Vague verbal agreements disappear. The approved plans define what gets built. That protection alone is worth the permit fee many times over.
My honest advice: treat the permit as part of your project budget from day one. Factor it into your timeline. Post the card. Schedule the inspections. When you sell, those documents tell the next buyer that your home was built right. That is a selling point, not a liability.
— Sean
Plan your next project with Workbenchguide
Workbenchguide helps homeowners stay ahead of every project, from routine maintenance to permitted renovations. The platform provides step-by-step DIY guides, project checklists, and maintenance reminders so you always know what to do next and when to call a professional. Whether you are tracking inspection stages or planning a deck build, having your tasks organized in one place reduces costly mistakes. Start with the home maintenance checklist to build a solid foundation for every project you take on. For a full overview of what Workbenchguide offers, visit the how it works page.
FAQ
What is the role of building permits in construction?
Building permits are official approvals that confirm a project meets local and national building codes covering structural, electrical, plumbing, and fire safety standards. They protect homeowners, occupants, and neighbors by requiring professional inspection at key construction stages.
How much does a residential building permit cost?
Typical residential permits cost between $75 and $800, with additional fees for trade permits covering electrical, plumbing, and HVAC work. Fees generally reflect the project’s scope or declared value.
What happens if you build without a permit?
Fines range from $100 to over $25,000, and retroactive permit fees run 2x to 10x the original cost. Homeowners may also face stop-work orders, forced demolition, insurance claim denials, and reduced property value.
Do all home improvement projects need a permit?
No. Interior painting, flooring replacement, and cabinet refacing typically do not require permits. Structural changes, new electrical panels, plumbing installations, HVAC replacements, and deck construction over 30 inches generally do.
Can a homeowner pull their own building permit?
Most jurisdictions allow owner-builder permits, but major electrical, structural, or plumbing work carries significant liability. Hiring a licensed contractor shifts code compliance responsibility and insurance coverage away from the homeowner.
Leave a Reply