
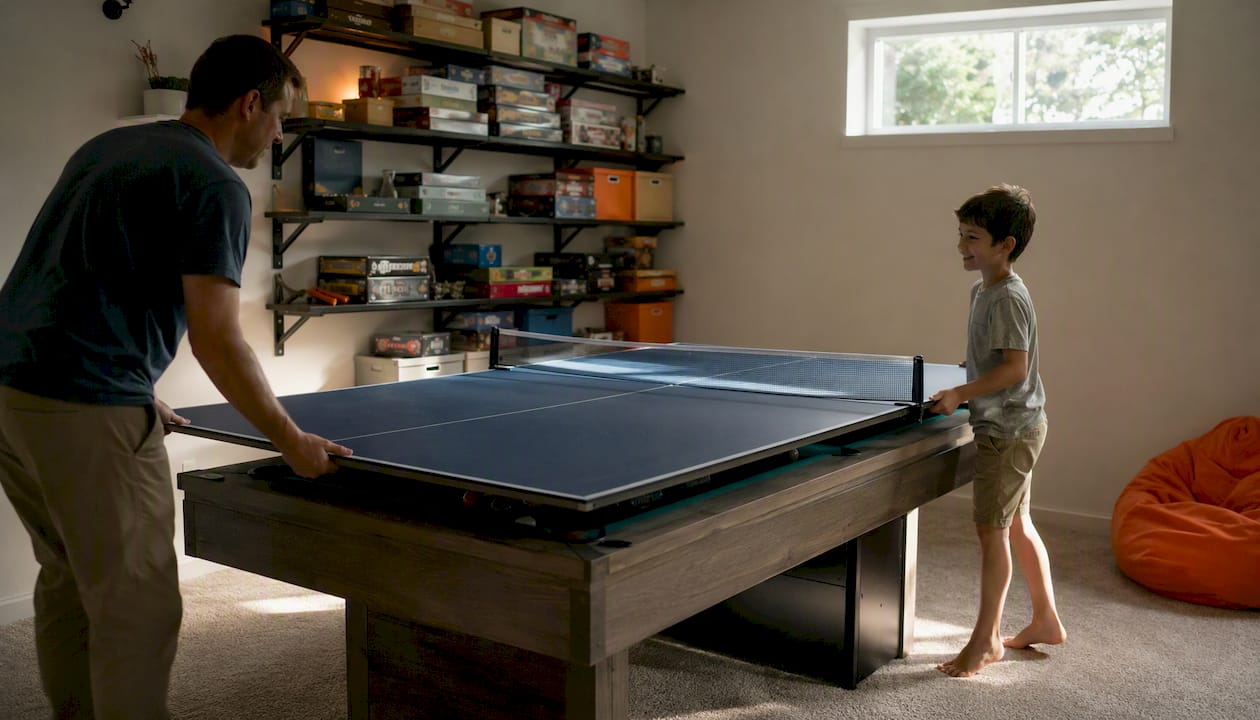
A small family game room succeeds when you pick one anchor activity, build around its clearance needs, and fill the rest of the space with multifunction furniture and vertical storage. That’s the whole formula. Everything else is execution.
Here are eight high-impact ideas you can act on today:
- Pick one anchor activity and design the room around its footprint first. Everything else fits around it. Why it works: clearance needs rather than square footage are usually the limiting factor.
- Use a convertible table (pool/table tennis/dining or poker/dining) instead of a single-purpose piece. Why it works: one footprint, three functions, and often built-in storage.
- Go vertical with storage. Floating shelves, pegboards, and wall-mounted racks keep the floor clear. Why it works: walls are free real estate most families ignore.
- Choose flexible seating. Storage benches, stacking stools, and folding chairs disappear when you need floor space. Why it works: spectators and extra players don’t need permanent chairs.
- Stock compact games. Board games, card games, a wall dart cabinet, and a console setup take almost no floor space. Why it works: you can rotate games without rearranging the room.
- Layer your lighting. Ceiling, task, and accent lights (LED strips behind shelves or the TV) set the mood without shrinking the room. Why it works: a single overhead bulb flattens a small space.
- Choose kid-safe, wipeable materials. Rounded edges, stain-resistant fabrics, and sealed surfaces survive family use. Why it works: durability beats aesthetics when kids are involved.
- Test your layout with painter’s tape before buying anything. Mark the table, chairs, and walking paths on the floor. Why it works: a $4 roll of tape prevents a $400 return.
Recommended first step: Measure your room, pick your anchor activity, and tape its footprint on the floor this weekend before you shop for anything.
Key Takeaways
A small family game room works best when clearance needs drive the layout, one convertible table replaces multiple single-purpose pieces, and vertical storage keeps the floor clear for actual play.
| Point | Details |
|---|---|
| Clearance drives layout | Measure activity clearances first; a 7-ft pool table needs roughly 13.5 ft × 17 ft of room. |
| Convertible tables maximize value | A 3-in-1 or 2-in-1 table gives multiple activities from one footprint with built-in storage. |
| Vertical storage frees floor space | Pegboards, floating shelves, and wall racks store games and controllers without using floor area. |
| Test with tape before buying | Mark activity zones and walking paths (30 in minimum) on the floor before purchasing furniture. |
| Workbenchguide tracks the project | Use Workbenchguide to manage measurements, purchases, and maintenance reminders for the room. |
Table of Contents
- What are the best small family game room ideas for a tight footprint?
- Space-saving furniture that works hard in a small game room
- How to use vertical storage to free up floor space
- Seating that fits small rooms without blocking the action
- Which games and setups work best in a small family game room
- Lighting and ambiance that make a small game room feel bigger
- How to make the room family-proof: materials, safety, and maintenance
- How to shop smart: budget tiers and where to DIY
- Layout templates with real measurements and clearance guidance
- How to get more natural light and fresh air in a small game room
- Family game rooms vs. adult-only spaces: what actually matters
- Workbenchguide makes game room planning easier
- Sources
What are the best small family game room ideas for a tight footprint?
Clearance needs, not square footage, are the real constraint in a small game room. A room of modest size can work well if the games are compact and the furniture pulls double duty.
Start by choosing your anchor activity: the one game the family will play most. That game’s footprint and clearance requirements set the room’s layout. Everything else fits around it. A console setup needs far less clearance than a pool table; a card table needs far less than foosball. Getting this decision right first prevents the most common mistake, which is buying a table and then discovering you can’t walk around it.
Once you’ve chosen the anchor, physically test the layout with painter’s tape on the floor. Mark the table’s edges, the player positions, the retrieval paths, and the door swing. Add spectator spots. Walk through it. This simple mock-up catches problems that no floor plan sketch will show you, and it costs nothing.
For walking paths, target a minimum of 30–36 inches between furniture pieces. That’s enough for an adult to pass without turning sideways. Tighter than that and the room feels cramped during actual play, not just on paper.
Placement options and their trade-offs:
- Spare bedroom — the most controlled option; doors close, noise stays contained, and you can paint or install shelving without affecting the rest of the house.
- Bonus room or loft — often larger and more flexible, but open layouts can make noise management harder.
- Basement alcove — great for a dedicated feel; watch for moisture and limited natural light.
- Garage corner — works for older kids and adults; temperature control and flooring are the main investments.
- Multi-use living room corner — lowest cost to start; requires the most discipline about foldable, storable furniture.
Pro Tip: Before you buy a single piece of furniture, spend 20 minutes with a tape measure and a roll of painter’s tape. Mark every activity zone, door swing, and walking path. If the tape layout feels cramped, the furniture will too.
Space-saving furniture that works hard in a small game room
The single best furniture decision for a small family game room is a convertible multi-game table. A 3-in-1 table that switches between billiards, table tennis, and dining gives you three activities from one footprint, often with integrated storage for paddles, balls, and cues built in. For families, that’s a real win: no extra storage furniture needed for those accessories.
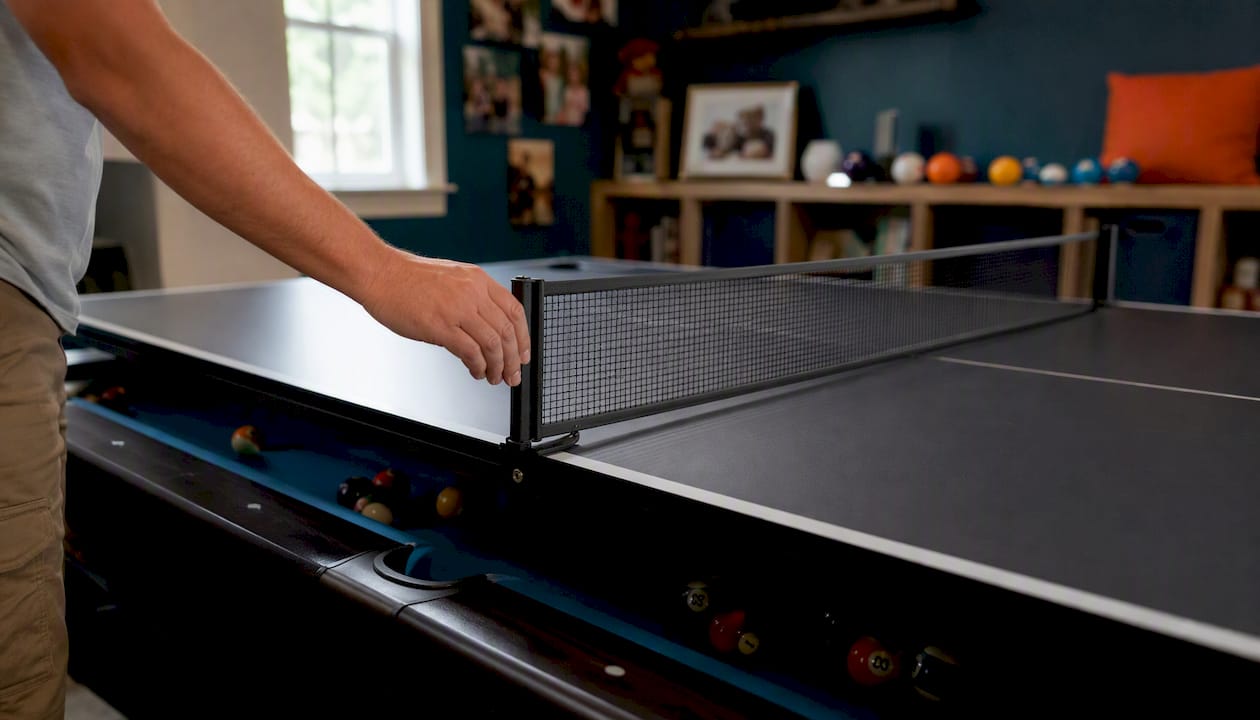
The clearance math matters here. A 7-foot convertible table needs roughly 5 feet of clear cue space on all four sides, which puts the comfortable play footprint at approximately 13.5 ft × 17 ft. That rules it out for the smallest rooms but makes it a strong fit for a 12×14 or larger space.
For tighter rooms, a 48-inch round 2-in-1 poker/dining table is a smarter pick. It seats 4–6, flips between dining and poker surfaces, and hides accessories in a compartment beneath the top. The footprint is a fraction of a pool table’s, and it doubles as a family dinner table if the room is near the kitchen.
Other furniture worth considering:
- Storage benches along one wall: seating plus hidden storage for board games and controllers.
- Lift-top coffee tables: a low-profile surface that rises to table height for board games, then drops back down.
- Nesting stools: stack under a table or bench when not in use; pull out for extra players.
- Fold-down wall desks: a Murphy-style surface for console gaming or puzzles that folds flat when the room needs floor space.
The trade-off with convertible tables is play quality. A 3-in-1 table won’t play like a dedicated billiards table. For families who want a casual game night experience rather than a serious billiards setup, that trade-off is almost always worth it. For families with a serious pool player, it isn’t.
Pro Tip: Prioritize easy-clean surfaces and rounded or padded edges on every piece you buy. Wipeable vinyl, sealed wood, and powder-coated metal hold up to kids far better than fabric upholstery or sharp laminate corners.
How to use vertical storage to free up floor space
The walls in a small game room are your most underused asset. Floating shelves, pegboard gaming walls, and wall-mounted racks keep controllers, small games, and accessories off the floor and off every horizontal surface, which makes the room feel larger and easier to clean.
Organize shelves by frequency of use: kids’ items and frequently played games go on lower shelves within easy reach, while adult games, fragile components, and rarely used accessories go higher. This one rule keeps the room functional for every age in the family.
A pegboard is particularly useful above a console or card table area. You can mount controller hooks, headphone hangers, and small bins for card decks and dice, then rearrange the layout as your game collection changes. No drilling new holes every time.
Installation safety notes for wall-mounted systems:
- Always anchor into studs or use appropriate drywall anchors rated for the load.
- Keep heavy shelves (loaded with board game boxes) at or above adult shoulder height so kids can’t pull them down.
- Use lip edges or small rails on open shelves to prevent games from sliding off during play.
For professional-grade wall storage systems, home organization specialists can install custom shelving and wall panels that look built-in and hold significantly more than DIY bracket shelves.
Small storage items worth buying or building:
- Labeled bins for card decks, dice, and small game pieces
- Controller docks or wall hooks for gaming remotes
- Cable channels or raceways to hide console and TV wiring
- A shallow rolling cart that slides under a table when not in use
Pro Tip: Display the games you play most often on open shelves, spine out like books. Store everything else in closed bins. Open display keeps the room feeling curated; closed storage keeps it from feeling cluttered.
Seating that fits small rooms without blocking the action
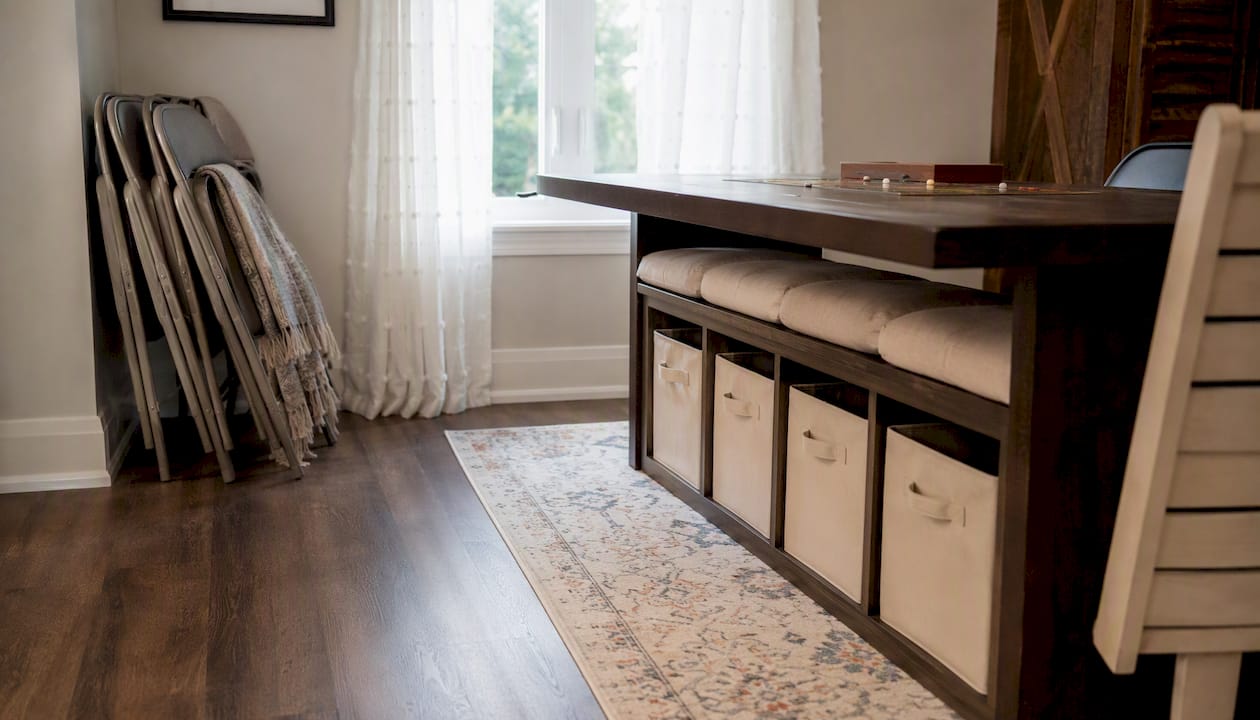
The right seating for a small game room does three things: it supports active players, gives spectators a clear sightline, and gets out of the way when the room needs to flex. Storage benches, folding chairs, stacking stools, and slim loveseats cover all three needs without eating floor space.
For TV and console setups, sightline distance matters. A 40-inch TV works well at 5–8 feet of viewing distance; a 55-inch screen at 7–10 feet. Seating that sits too close creates neck strain; too far and small text becomes unreadable. Place the primary seating first, then position the screen.
Layout rules for small-room seating:
- Push permanent seating to the walls. Keep the center of the room clear for active play.
- Use stackable or folding chairs for guests; store them in a closet or behind a door when not needed.
- Reserve the best sightline seats for the core players. Spectators can sit on a storage bench along the side wall.
- For table games, match seat height to table height. A 30-inch dining table needs standard chairs (17–19 inches); a lower game table works better with stools or floor cushions.
For materials, choose wipeable or stain-resistant upholstery on any seat that kids will use regularly. Microfiber, vinyl, and performance fabrics clean up faster than standard woven fabric and hold up to spilled drinks during family game nights.
Which games and setups work best in a small family game room
The games that work best in small rooms are the ones with the smallest active footprint. Here’s a practical breakdown:
- Board and card games: essentially zero dedicated floor space needed; a folding table or lift-top coffee table is enough. Store games vertically on shelves.
- Console/PC gaming: a TV, a console, and seating. The screen size and viewing distance are the only space variables. A wall-mounted TV reclaims the entire surface below it.
- Compact foosball table: a standard table runs about 30 inches wide × 56 inches long; add 18–24 inches on each end for players. Total footprint: roughly 30 in × 96 in.
- Wall dart cabinet: mounts flush to the wall; the dartboard itself needs about 5 feet of clear throwing distance (the official oche distance is 7 feet 9.25 inches from the board face). Keep this game away from high-traffic paths and out of reach of young children.
- Over-door basketball hoop: mounts on a door frame, folds flat when not in use. Works for kids; not suitable for competitive play.
- Arcade cocktail table: a self-contained unit that doubles as a coffee table. Footprint is typically 24 in × 48 in.
- Tabletop shuffleboard: a scaled-down version (9 feet) fits in a 10×12 room with minimal clearance; full-size (22 feet) does not.
Safety notes: For dart games, install a backboard surround around the dartboard to catch stray throws, and set a firm age rule (typically 12 and up for steel-tip darts; soft-tip darts are safer for younger players). For board games with small pieces, keep those games on high shelves and out of play when children under 3 are in the room.
Mix one permanent game (the anchor activity) with several portable options stored on shelves. That combination gives the room a clear identity without locking you into one activity every night.
Lighting and ambiance that make a small game room feel bigger
Layered lighting, light wall colors, and mirrors visually expand a compact room and reduce the flat, closed-in feeling that a single overhead fixture creates. The goal is three layers: ambient (ceiling), task (table or desk), and accent (LED strips, shelf lighting).
Practical placement tips:
- Mount LED strips behind the TV and behind floating shelves. The indirect glow adds depth without creating glare on the screen.
- Avoid placing task lights directly above a game table where they can cast harsh shadows on cards or game boards. Side-angle lighting works better.
- Use a dimmer on the main ceiling fixture. Bright for board games; dimmed for console play.
- A large mirror on one wall, placed opposite a window or light source, can make a 10×12 room feel noticeably wider.
For sound, small rooms echo. An area rug under the game table absorbs a significant amount of reflected sound. Fabric wall panels, bookshelves filled with games, and upholstered seating all help. You don’t need acoustic foam; the room’s contents do most of the work.
Smart lighting controls (a simple smart bulb system like Philips Hue or a basic smart switch) let you save different scenes: bright white for family board game nights, warm amber for a relaxed evening, colored accents for console gaming. Kids love controlling the lights; it makes game night feel like an event.
Pro Tip: Paint the ceiling the same color as the walls, or one shade lighter. A contrasting ceiling draws the eye up and makes the room feel taller, but in a very small space it can also make the ceiling feel lower. A tonal approach keeps the room feeling open.
How to make the room family-proof: materials, safety, and maintenance
Durability and safety aren’t afterthoughts in a family game room. They’re design decisions you make upfront, and they determine how much the room costs you in repairs and replacements over the next five years.
Material choices that hold up:
- Sealed or laminated wood surfaces resist scratches and wipe clean.
- Powder-coated metal legs and frames outlast painted wood in high-traffic rooms.
- Performance fabric or vinyl upholstery on seating handles spills without staining.
- Rounded or padded table corners reduce injury risk for younger kids.
Storage rules by age group:
- Toddlers (under 4): No small game pieces accessible at floor level. Console cables managed with raceways or cord covers. Anchor any tall shelving to the wall.
- Elementary age (5–11): Frequently played games on lower shelves; adult-only or fragile games on upper shelves. Soft-tip darts only, supervised.
- Teens (12+): Full access with basic rules about putting games away after use and reporting damaged components.
Maintenance habits that extend game life:
- Wipe down table surfaces after every game night.
- Store card decks in sealed boxes or tins to prevent warping.
- Check console cables and controllers monthly for fraying or damage.
- Rotate board games off shelves seasonally to check for missing pieces before the next play session.
Pro Tip: Childproofing a game room follows the same logic as childproofing any room: anchor heavy furniture, manage cords, and keep hazards above reach. A 10-minute walk-through with a toddler’s-eye view catches most problems.
How to shop smart: budget tiers and where to DIY
You don’t need to spend a lot to build a functional small game room. The key is knowing where quality matters and where it doesn’t.
| Tier | Typical spend | Best for | Trade-off |
|---|---|---|---|
| Budget category | Folding table, folding chairs, pegboard, LED strips, board games | First-time setup, renters, kids’ rooms | Lower durability; may need to replace sooner |
| Midrange category | 2-in-1 convertible table, storage bench, smart lighting, console setup | Most families; best value for longevity | Requires more planning; more pieces to coordinate |
| Splurge category | 3-in-1 multi-game table, built-in shelving, quality seating, acoustic panels | Dedicated rooms; families who entertain often | Higher upfront cost; harder to reconfigure later |
Where to DIY and save:
- Build simple floating shelves from pine boards and metal brackets. Total cost: $30–$60 per shelf.
- Paint an existing table with chalk paint and a polyurethane topcoat for a fresh, durable surface.
- Repurpose a bookshelf as a game storage unit; add label holders to the shelves.
- Install a pegboard yourself; it’s a two-person, two-hour project with basic tools. Check the essential DIY tools guide if you’re building out your toolkit.
Where to spend more:
- The table surface. A cheap table top warps, chips, and wobbles. Buy the best table you can afford; it’s the room’s centerpiece.
- Seating. Uncomfortable chairs end game nights early. Spend on seats people will actually want to sit in for two hours.
- Lighting controls. A $15 smart bulb costs almost nothing and changes the room’s feel completely.
Pro Tip: Check Facebook Marketplace and local buy-nothing groups before buying new. The room’s bones don’t need to be new.
Layout templates with real measurements and clearance guidance
Three room sizes cover most small family game room scenarios. Use these as starting points, not rigid plans.
Template 1: 8 ft × 10 ft board game and card room
A folding or lift-top table (36 in × 48 in) in the center, four folding chairs, and wall-mounted shelving on two walls. Walking path around the table: 24–30 inches. This room works for card games, board games, and a wall-mounted TV for console play. No pool or foosball; the clearance isn’t there.
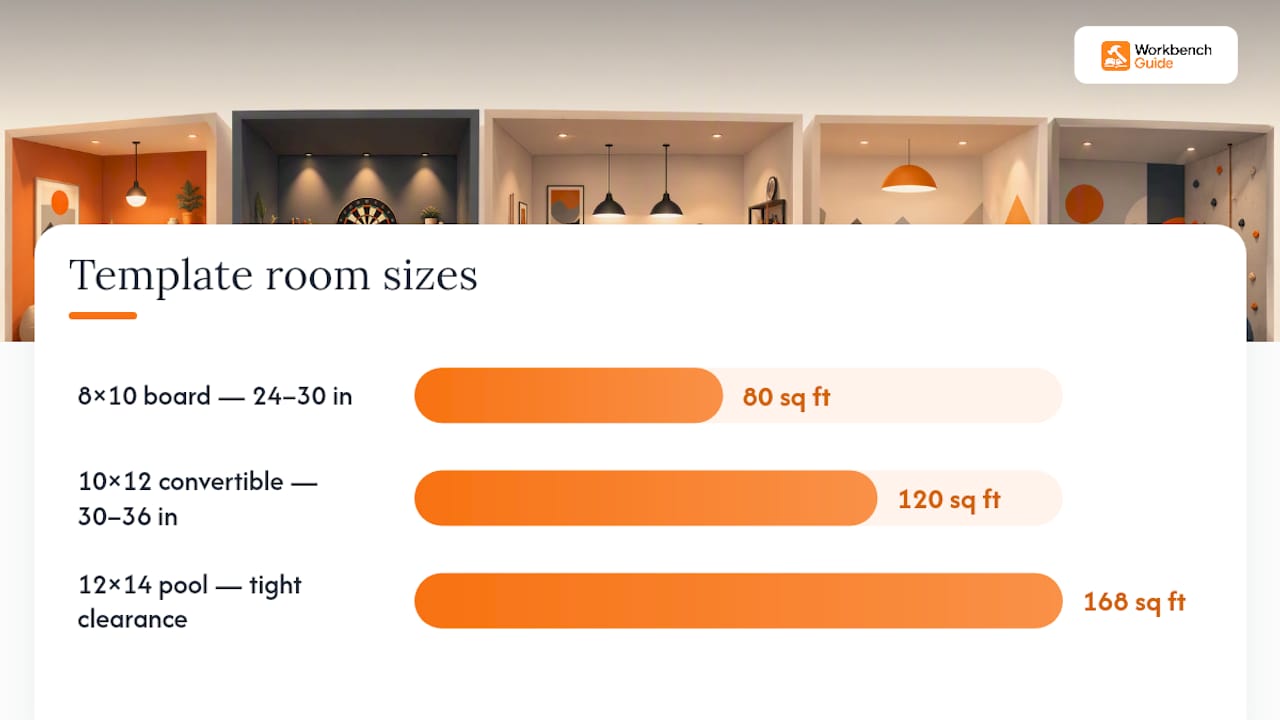
Template 2: 10 ft × 12 ft convertible table room
A 48-inch 2-in-1 poker/dining table, a storage bench along one wall, two to four chairs. Walking path: 30–36 inches on three sides. Room for a small console setup in one corner. This is the most versatile layout for a family of four.
Template 3: 12 ft × 14 ft compact pool and entertaining layout
A 7-foot convertible multi-game table requires roughly 13.5 ft × 17 ft for full cue clearance, so a 12×14 room is tight for billiards. Use the table primarily for table tennis and dining; keep cue play occasional and accept reduced clearance on the short ends. Add a storage bench and wall shelving.
Clearance guidance for common game setups:
Checklist for applying any template to your room:
- Measure the room’s actual dimensions, including door swings and window sills.
- Tape the anchor activity’s footprint on the floor, including clearance zones.
- Add walking paths (30 inches minimum).
- Place seating and storage furniture in the remaining space.
- Walk through the layout fully before ordering anything.
Pro Tip: Download a free room-planning app (RoomSketcher or Planner 5D both have free tiers) to test furniture arrangements digitally before you tape the floor. It’s faster for trying multiple configurations.
How to get more natural light and fresh air in a small game room
Natural light makes a small room feel larger and reduces eye strain during long game sessions. Most small game rooms, especially basement or interior rooms, don’t have enough of it.
If the room has windows, keep them unobstructed. Avoid heavy drapes; use sheer panels or roller shades that let light in when raised. Position the main game table so players aren’t facing directly into the light source, which causes glare on screens and cards.
For rooms with limited or no windows, use warm-white LED lighting (2700K–3000K) to mimic natural light. Daylight-spectrum bulbs (5000K–6500K) work well for task areas but can feel harsh in a relaxed game room setting. A combination of the two, controlled by a dimmer, covers both needs.
Ventilation matters more than most families expect. A room full of people playing active games gets warm quickly. A ceiling fan is the most space-efficient solution: it circulates air without taking floor space and can reverse direction seasonally. For basement rooms without windows, a small portable air purifier with a HEPA filter handles both air quality and odor from food and drinks during game nights.
If the room shares a wall with the outside, a through-wall vent or a small exhaust fan (the kind used in bathrooms) can move stale air out without requiring a full HVAC modification. This is a straightforward weekend DIY project for most homeowners.
Family game rooms vs. adult-only spaces: what actually matters
Most game room design content treats “family” and “adult” as interchangeable. They aren’t, and the difference shapes every decision.
An adult-only game room optimizes for atmosphere and specialized equipment: a full-size pool table, a bar cart, dim lighting, and premium seating. Durability is secondary because adults don’t spill juice on the felt or lose the dice. The room can be precious.
A family game room has to survive actual use. That means the table gets sticky, the shelves get ransacked, and the seating takes a beating. The design priorities flip: durability first, atmosphere second. A convertible table that wipes clean beats a beautiful dedicated billiards table that you’re afraid to let the kids near.
The families who get this right usually make one concession to adult taste: one feature that feels genuinely grown-up, whether that’s a quality convertible table, a smart lighting setup, or a well-organized game wall. That one element keeps the room from feeling like a daycare. Everything else is built for the chaos.
My honest recommendation: resist the urge to design the room you’d want if you lived alone. Design the room your family will actually use, then add one thing that makes you happy to be in it. That balance is where the best family game rooms land.
Workbenchguide makes game room planning easier
Planning a small game room involves more moving parts than most families expect: measurements, a furniture shortlist, a shopping timeline, and then ongoing maintenance for the table, shelves, and electronics. Workbenchguide handles the organizational side so you’re not tracking it all in your head or across a dozen browser tabs.
Use Workbenchguide to mock out your room dimensions and build a materials checklist, track furniture purchases and warranty dates, and set maintenance reminders for seasonal cleanups after heavy game-night use. The step-by-step project guides cover everything from shelf installation to flooring, and the home maintenance checklist keeps the room in good shape year-round. Start your free trial at Workbenchguide and build your game room plan today.
Sources
- 29 Game Room Ideas for the Ultimate Entertainment Space — Better Homes & Gardens
- Freetime Fun Westwood 7’ multi-game table with benches — Deck & Den
- Garvee 7ft 3-in-1 multi game table product page
- RAM Game Room 48" 2-in-1 game table product page — GameRoomLab
Leave a Reply